
Everford Collection · 16′
T4 End
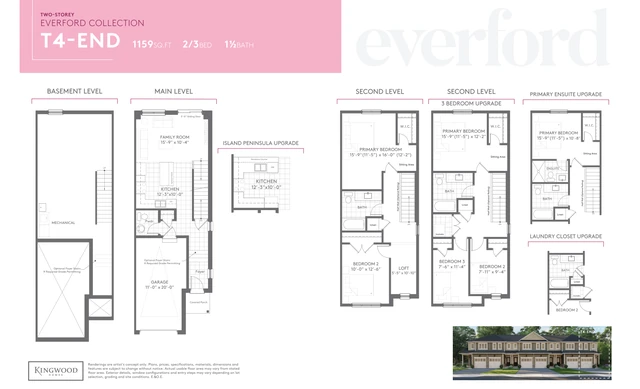 View floor plan
- Home size
- 1,159 sq. ft.
- Bedrooms
- 2 or 3
- Bathrooms
- 1.5
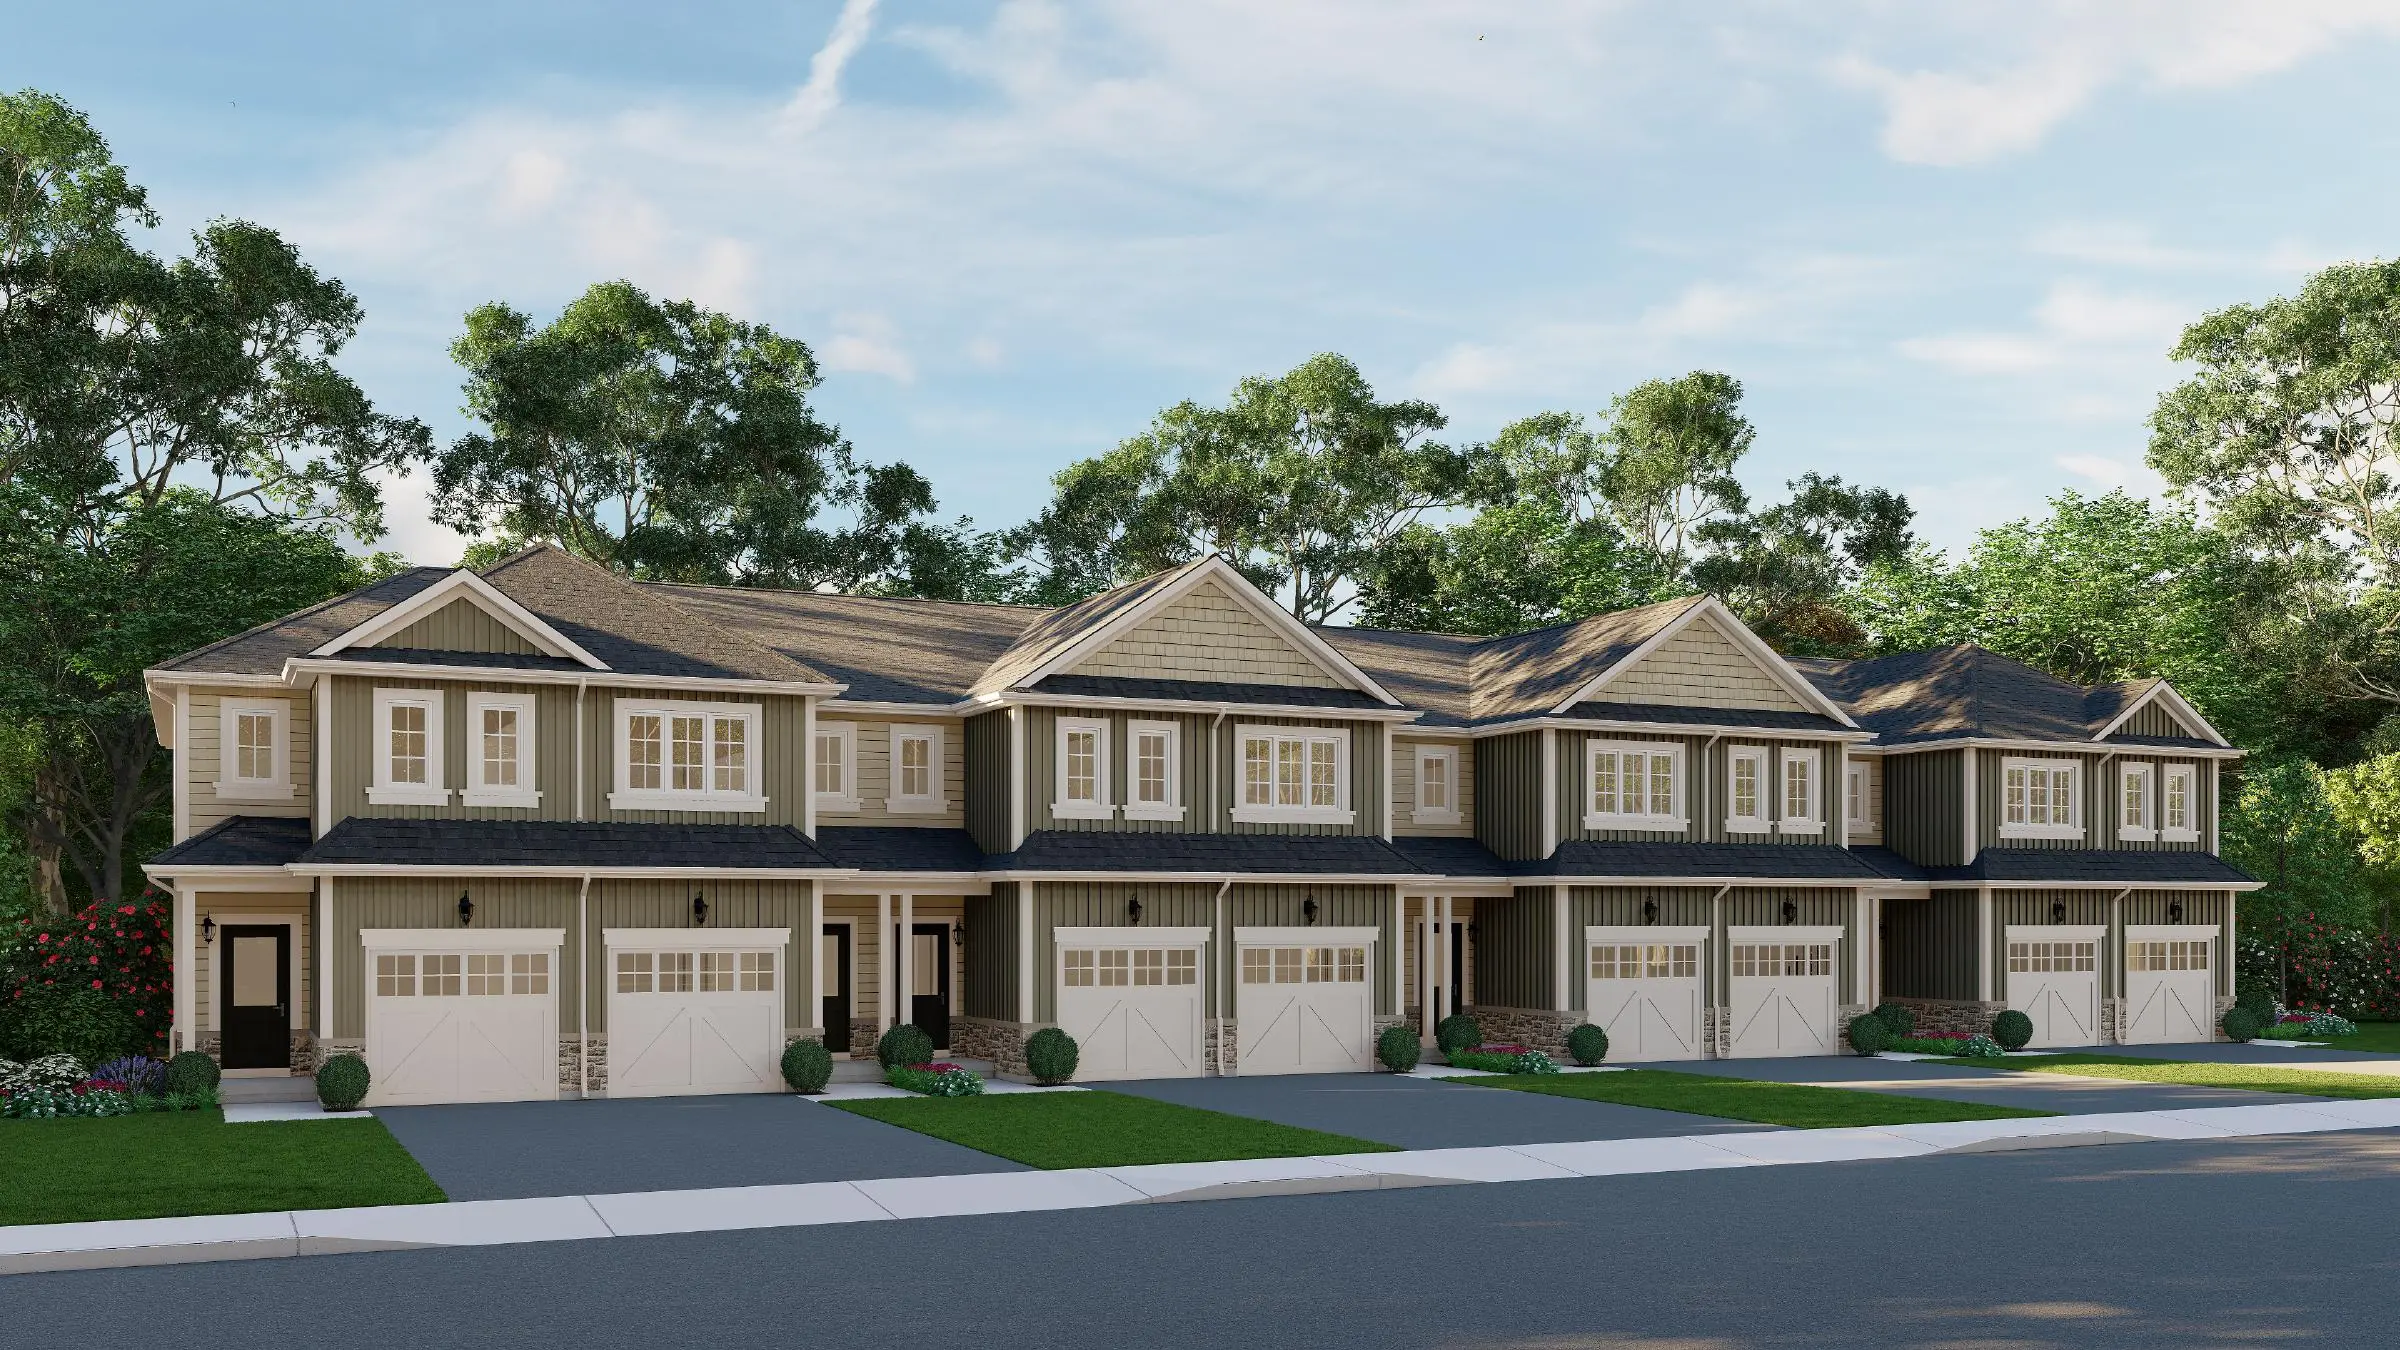
Now open
Freehold two-storey street town homes in Riverside Village, Thamesford.

Riverside Village / Thamesford
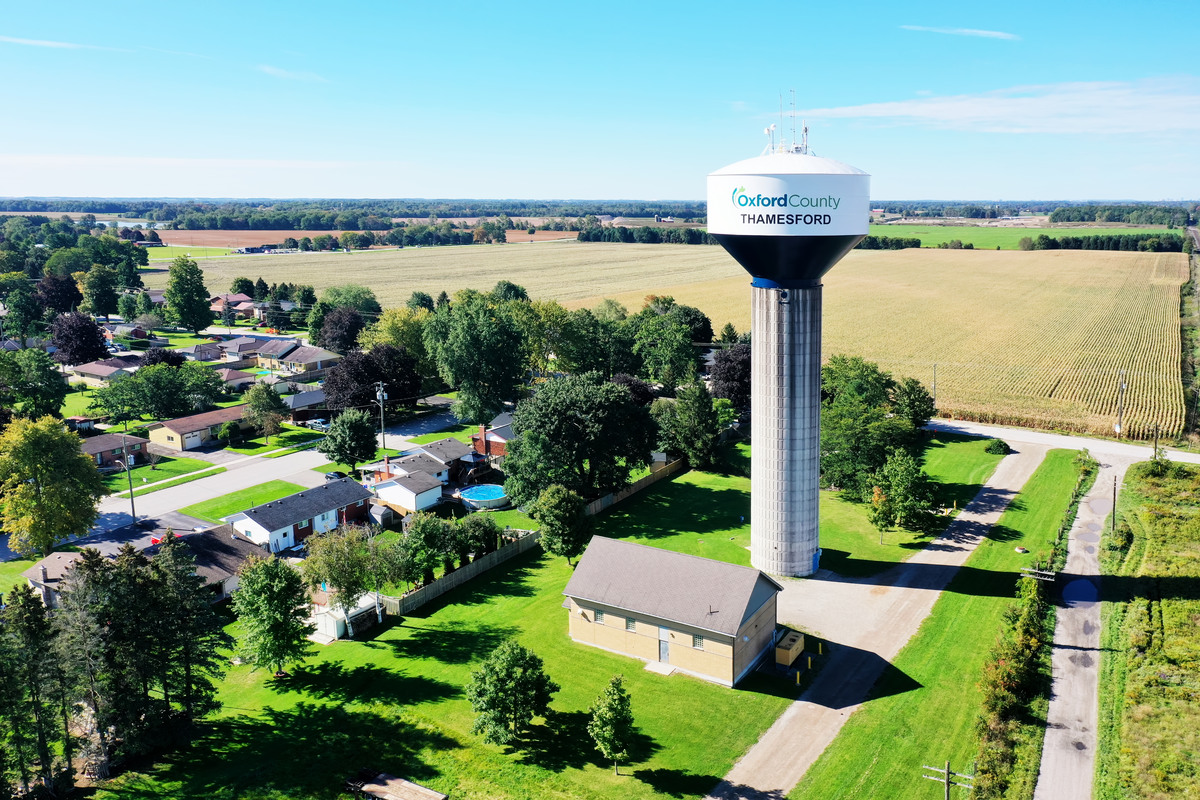
Everford is part of the Riverside Village master-planned community in Thamesford, between London and Woodstock. Parks, trails and everyday essentials bring small-town life close to home.
Choose a two- or three-bedroom layout in the 16′ Everford Collection or 18′ Parkside Collection. Both offer freehold ownership, an attached garage and two-storey living.
Meet the sales teamLife in Thamesford
Riverside trails, local recreation and places to connect bring everyday life close to home.
Thamesford Library on Dundas Street offers community programs, public computers and space to read and learn.
Walk or cycle beside the Thames River at Lions River Park, or try its six-hole disc golf course.
The recreation centre, adjoining skate park, soccer field and beach-volleyball courts make Middleton Street a hub for active afternoons.
Find your floor plan
Browse the two collections, open a plan and take a closer look at each floor.
9 floor plans
Everford Collection · 16′
View floor plan Everford Collection · 16′
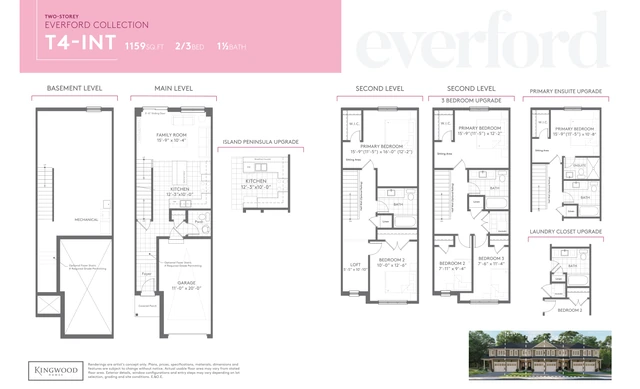 View floor plan
Everford Collection · 16′
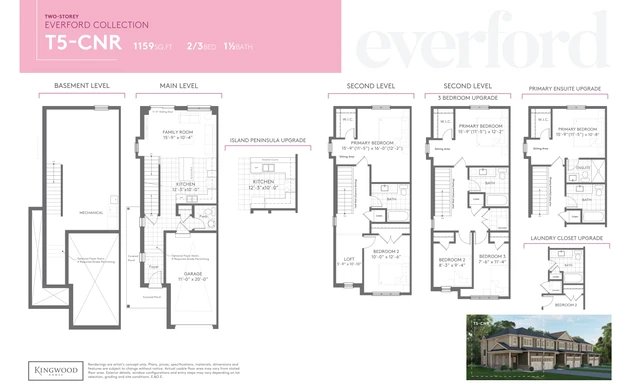 View floor plan
Everford Collection · 16′
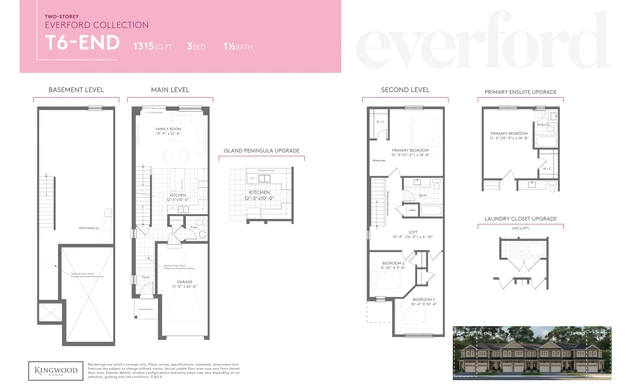 View floor plan
Everford Collection · 16′
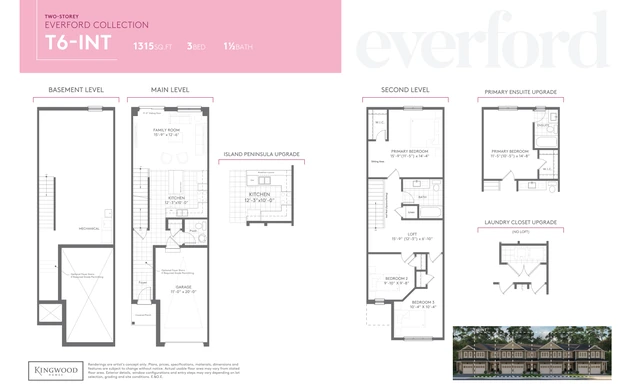 View floor plan
Parkside Collection · 18′
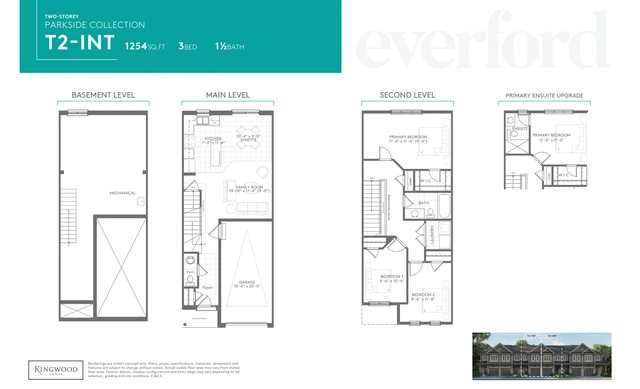 View floor plan
Parkside Collection · 18′
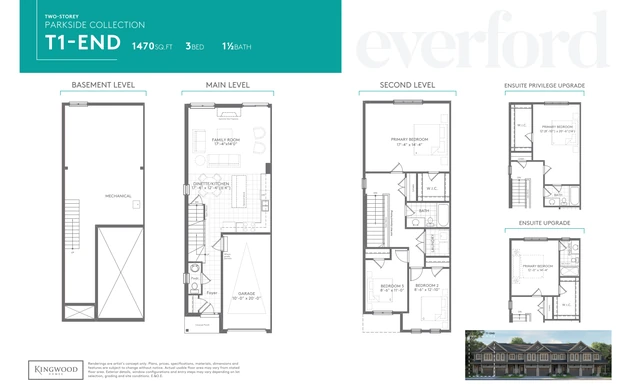 View floor plan
Parkside Collection · 18′
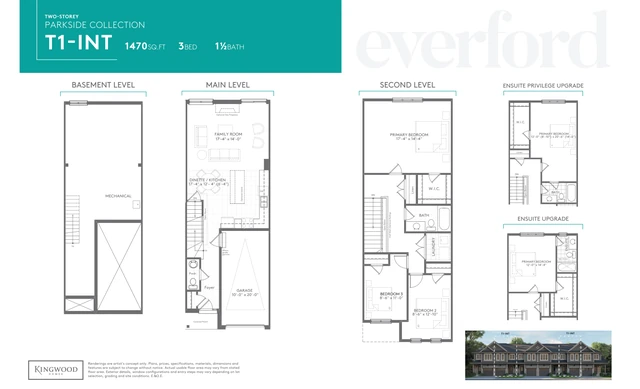 View floor plan
Parkside Collection · 18′
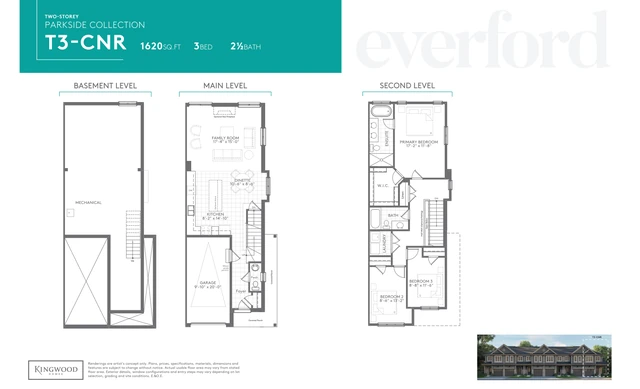 View floor plan
First release sold out. More to come.
Enquire about future availabilityNo plans match these filters. Try another collection or bedroom count.
Availability, premiums, dimensions and final specifications are confirmed by the sales team and your Agreement of Purchase and Sale.
Download all floor plansThe streetscape
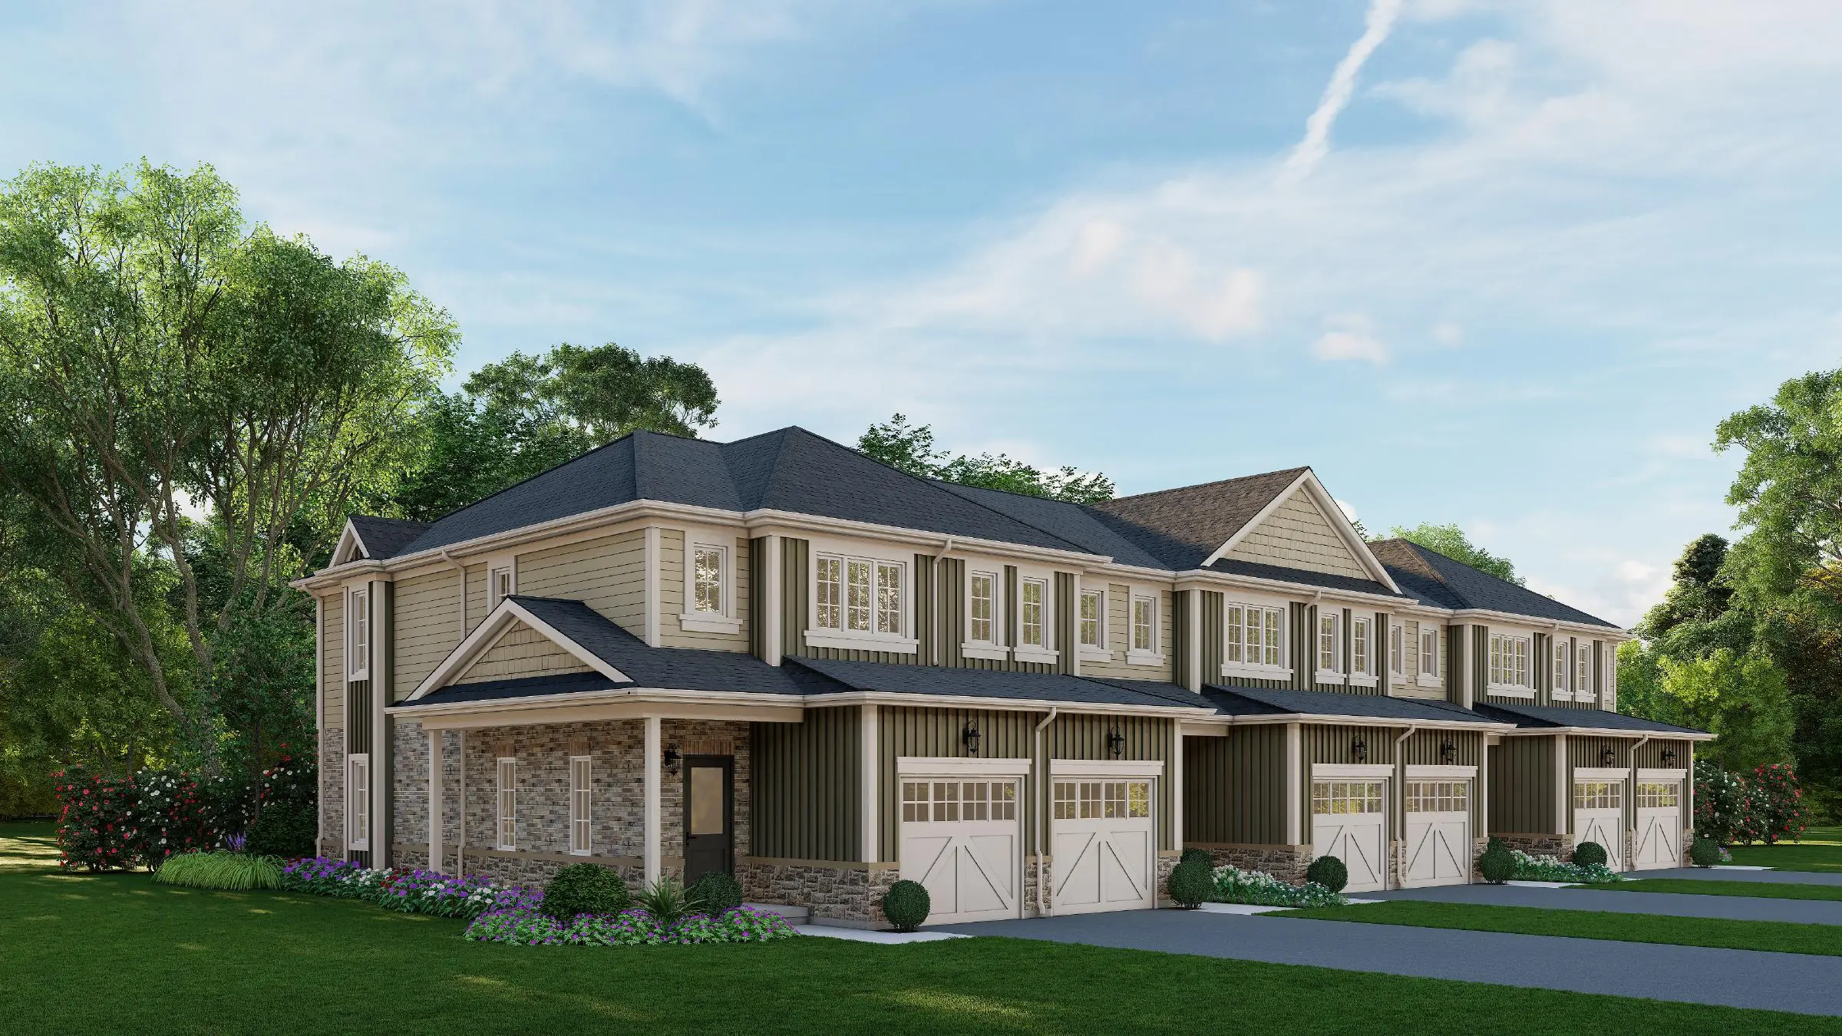
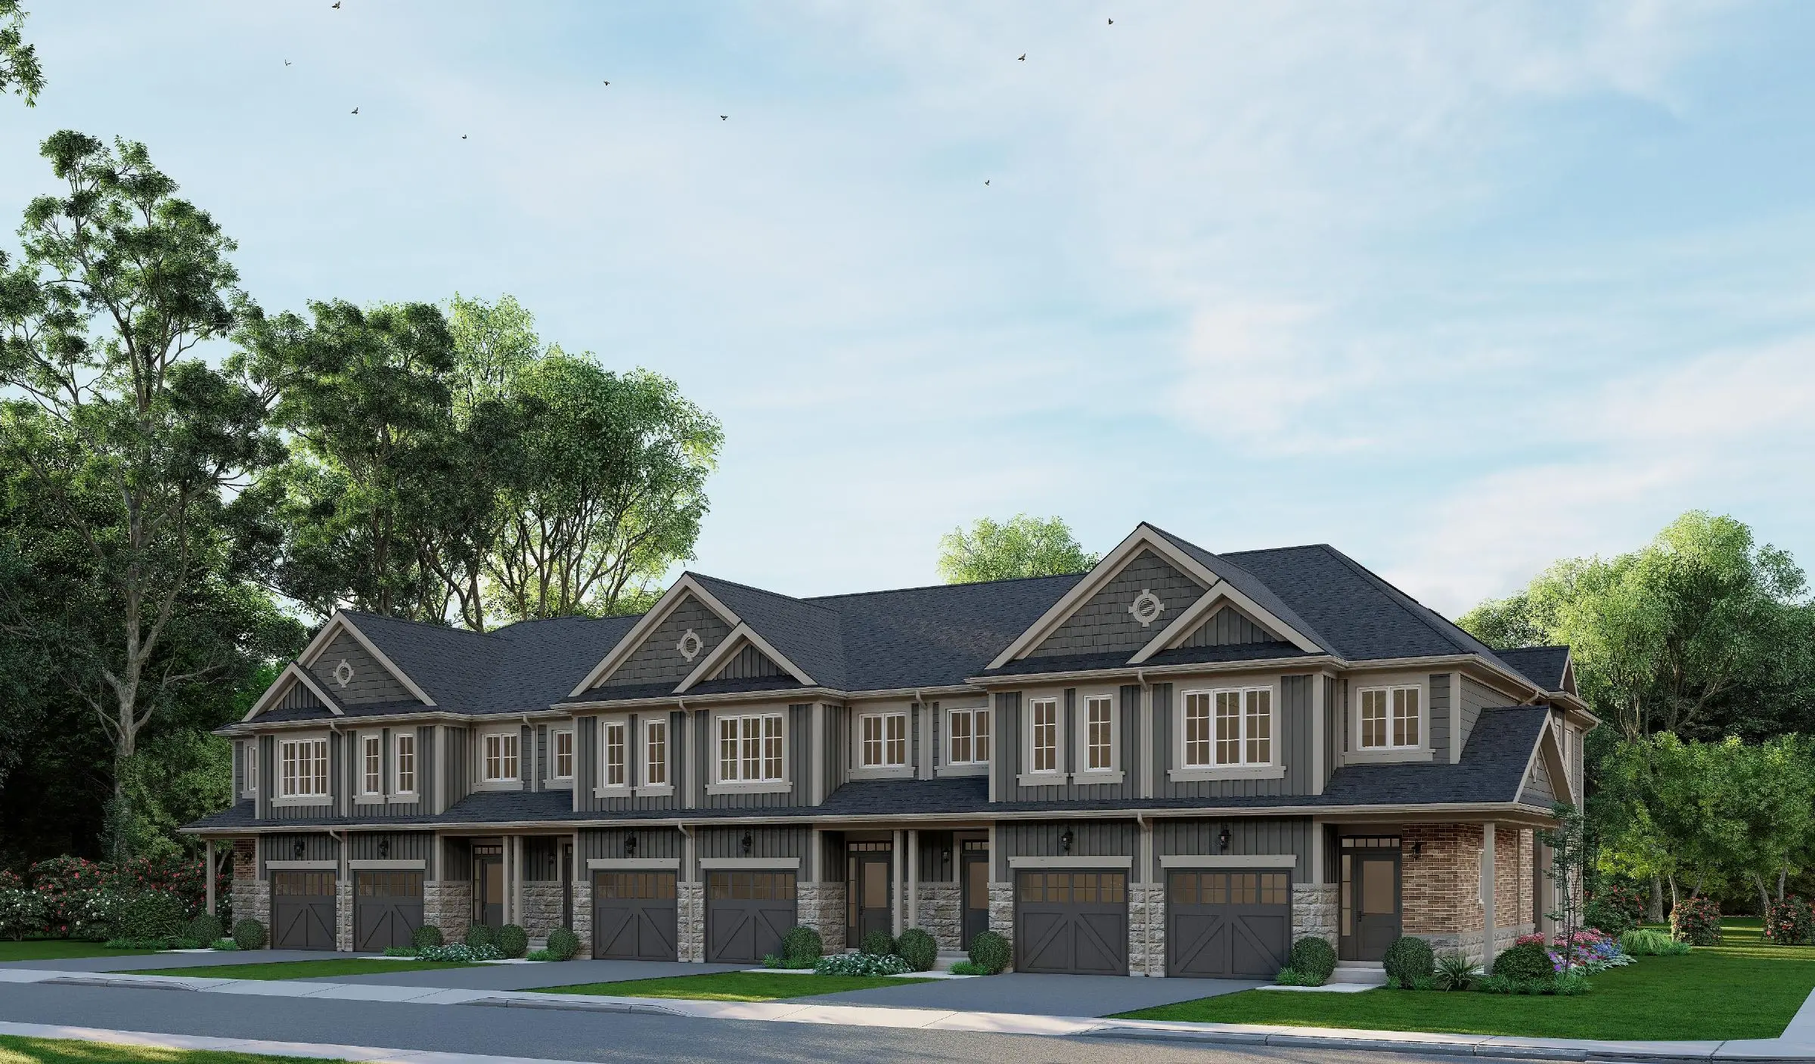
Explore the architectural character of both collections.
Community plan
See the first-phase layout and its relationship to the Thames River, parkland and planned future lands. This marketing plan shows the community layout; it does not show current sales availability.
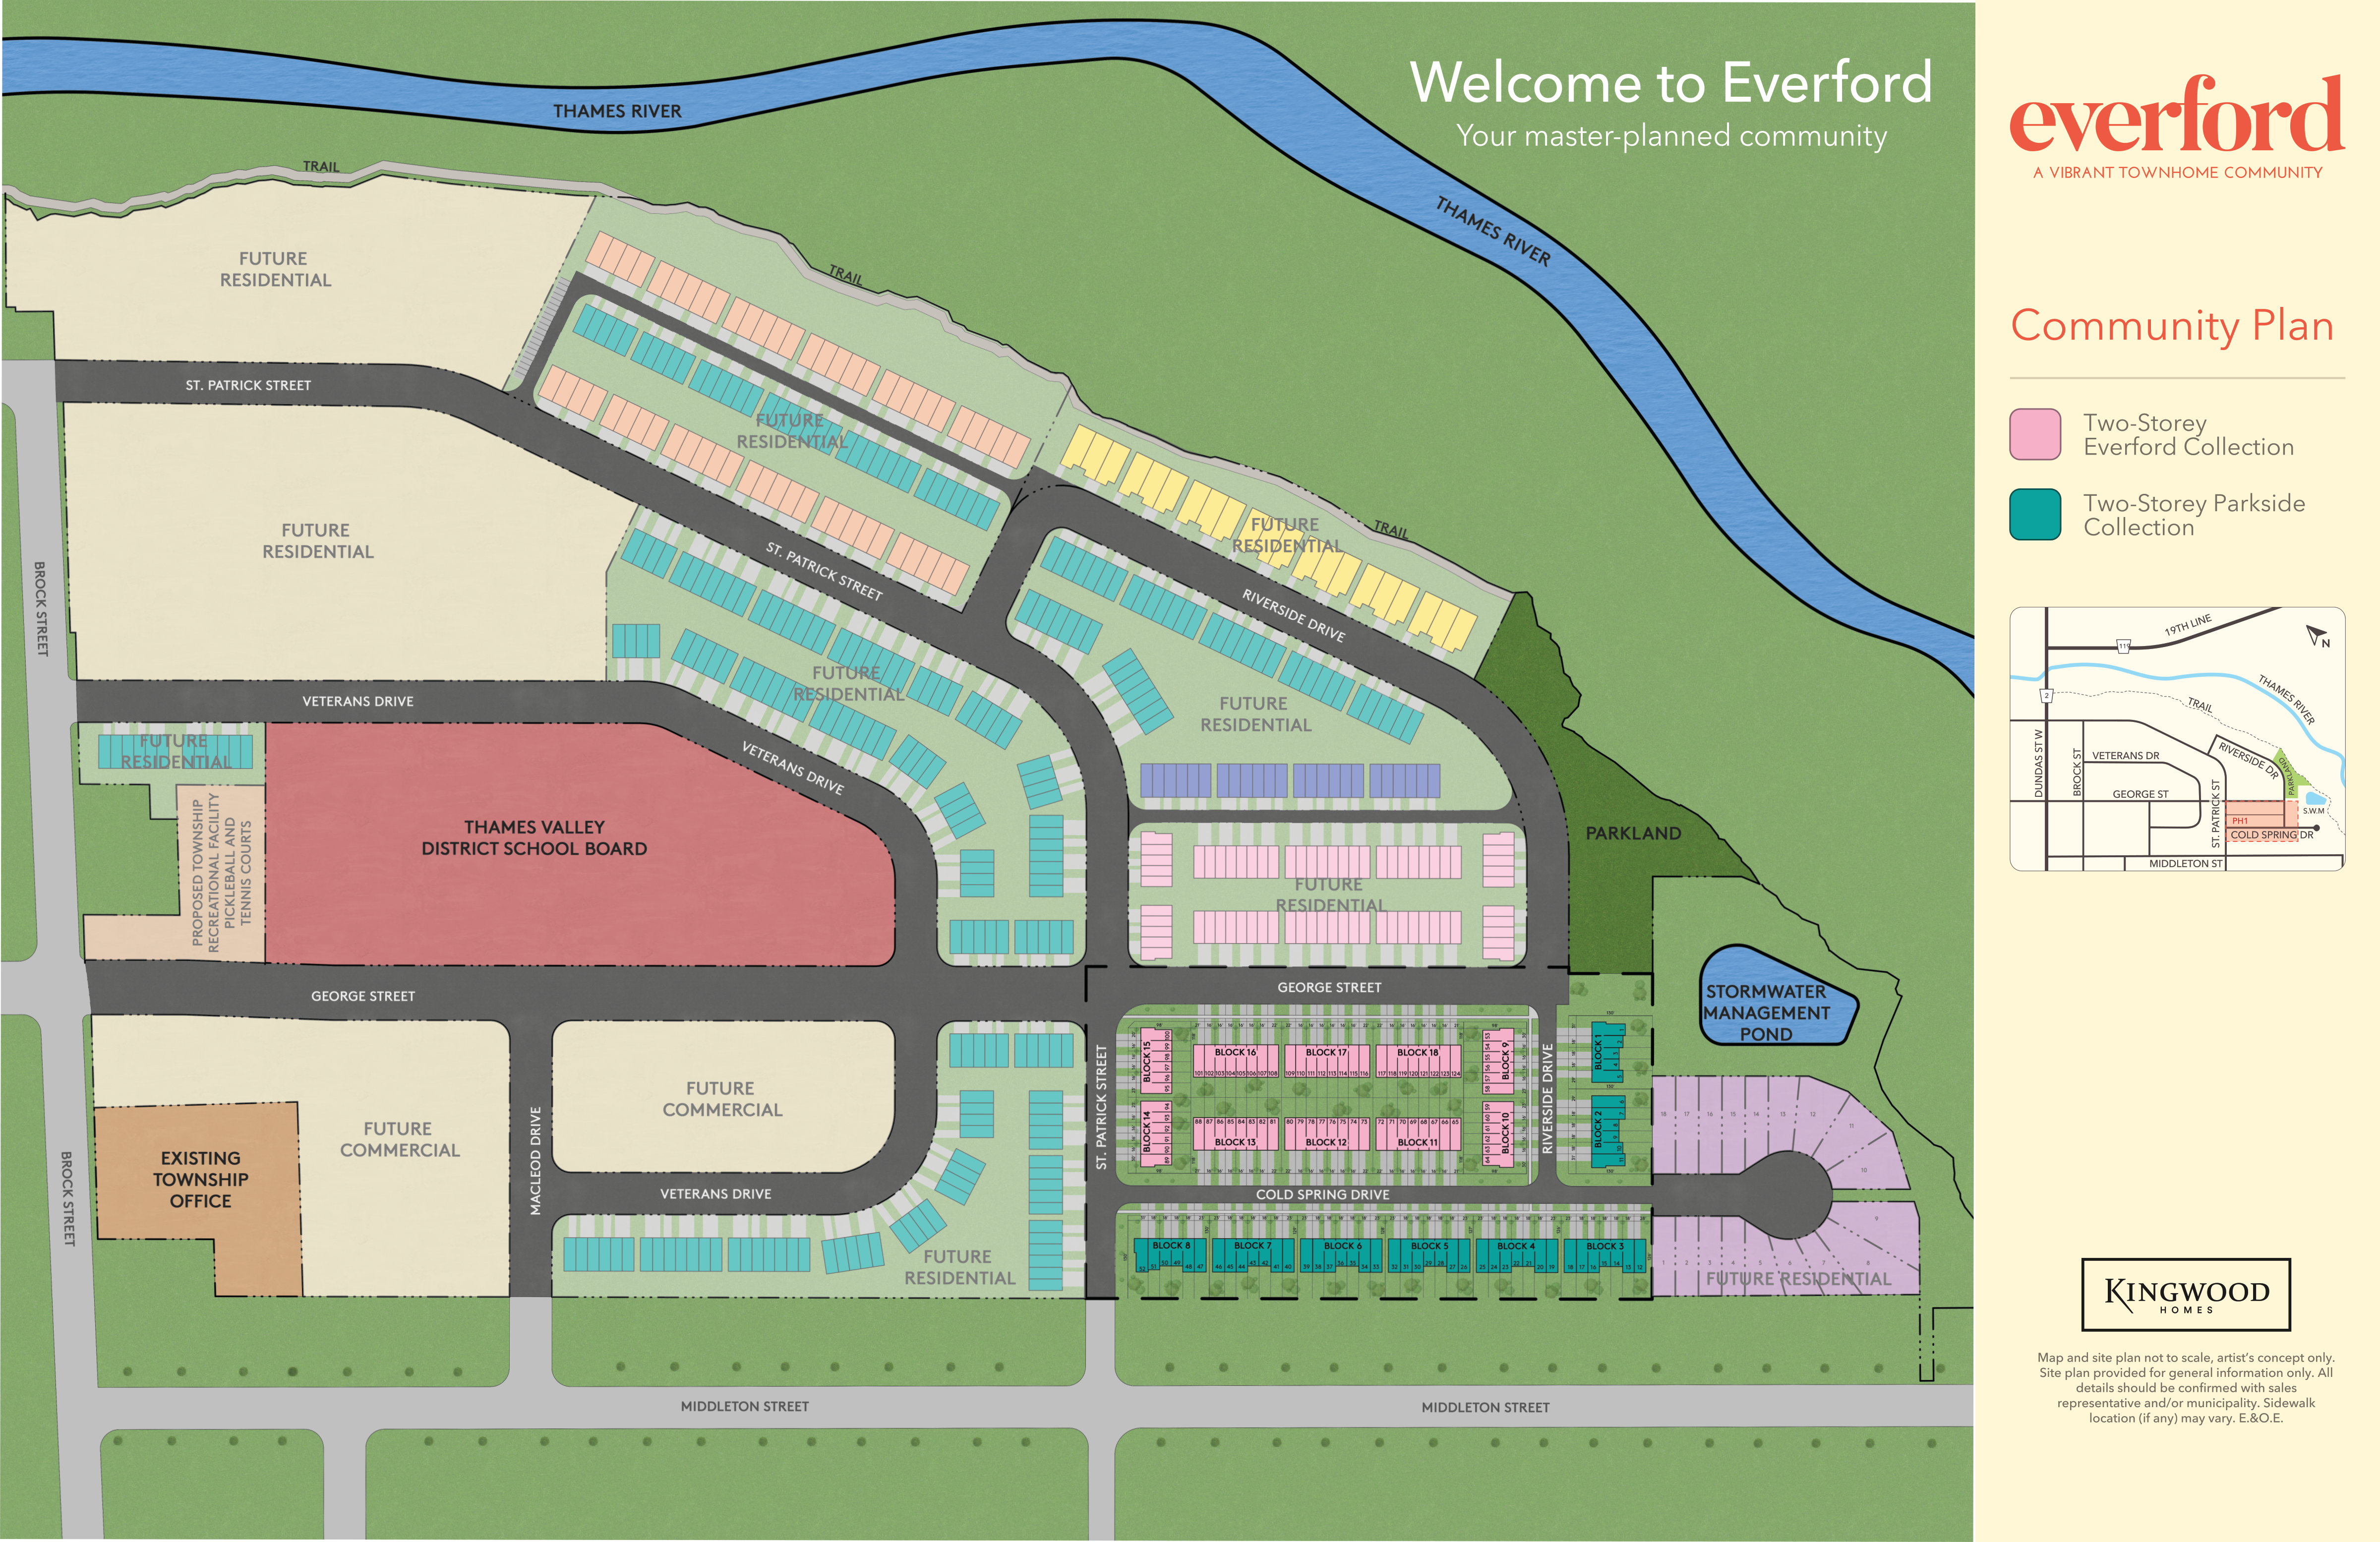
Marketing plan. Future uses and layout are subject to change.
Download community planIncluded features
View the current two-storey town home standard-feature sheet. Final specifications and any selected upgrades are confirmed in your Agreement of Purchase and Sale.
Read standard featuresTwo-storey layouts with an attached garage and a choice of two or three bedrooms.
Interior, end and corner plans across two collections. The marketing sheets show the layout and available options for each model.
Review the complete feature sheet with sales and discuss finishes, options and lot-specific details before choosing a home.
The community brochure
Explore the community, the home collections and everyday life in Thamesford.
Inside Everford Community brochure

This page could not be displayed. Please open the original PDF above.
Come see us
Talk through the plans, current release and next steps with the Everford sales team.
Tuesday & Wednesday: 4–8 p.m.
Saturday & Sunday: 12–6 p.m.
Good to know
Everford offers 16′ and 18′ freehold two-storey street town homes. The marketing plans range from 1,159 to 1,620 sq. ft., with two- or three-bedroom layouts and an attached garage.
Register below or contact the sales team. They can explain the current release, model choices, lot premiums and closing information.
The Everford Collection has 16′ frontage and 1,159 or 1,315 sq. ft. layouts. The Parkside Collection has 18′ frontage and 1,254, 1,470 or 1,620 sq. ft. layouts.
No. The plan explains the neighbourhood layout. Please ask sales for current lot availability.
Yes. The centre is at 180 Middleton Street in Thamesford. Sales office hours are Tuesday and Wednesday, 4–8 p.m., and Saturday and Sunday, 12–6 p.m.
Your next step
Request current pricing and availability, ask about a floor plan or tell us what you're looking for.